
BEDS3
BATHS3 full 2 partial
SQUARE FEET4,361
MLS#1349753
STATUSActive
PROPERTY TYPEResidential - Single Family
SUBDIVISIONThomas Woods
Property Description
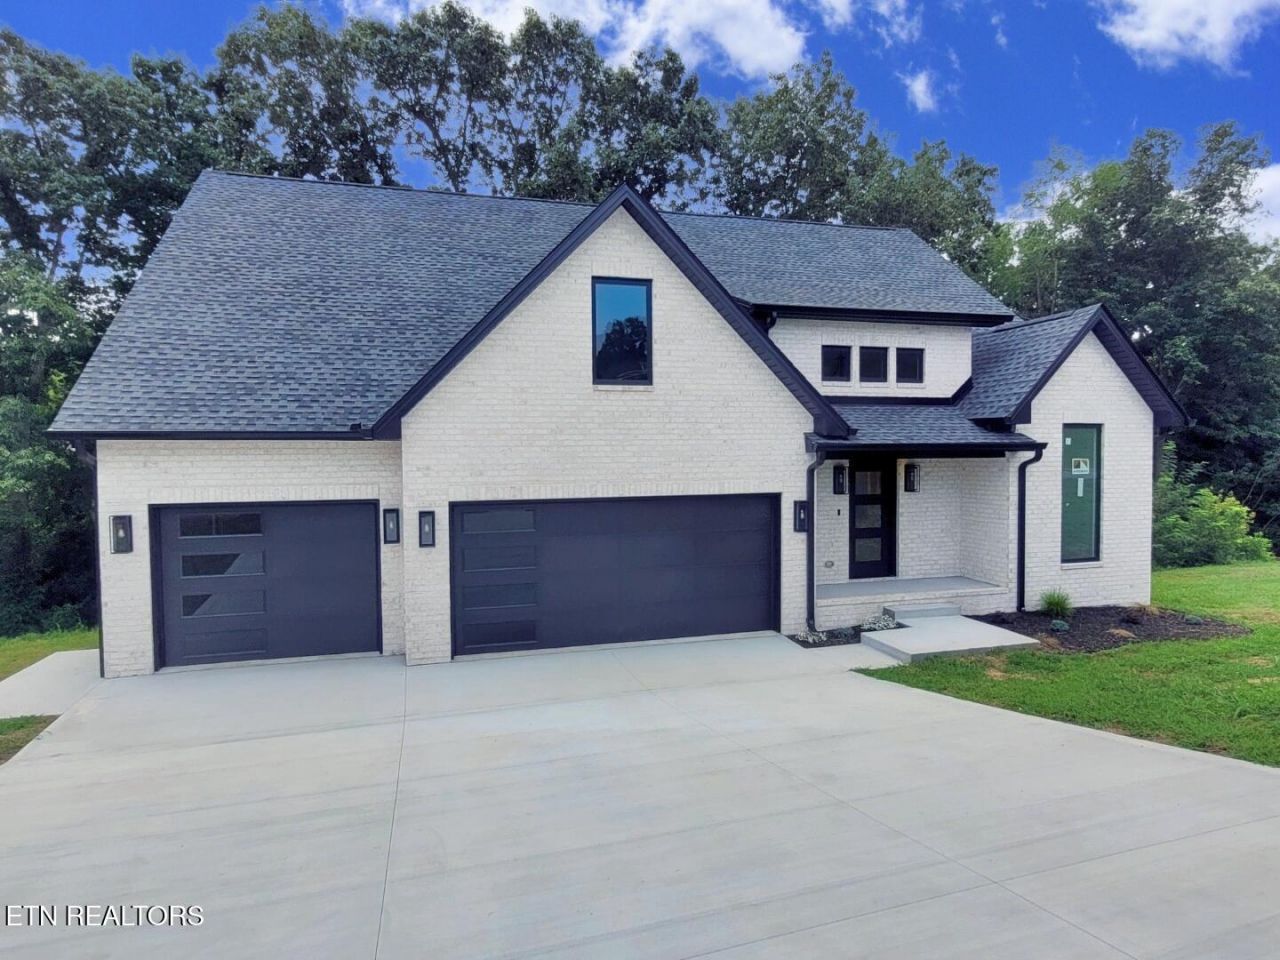
Welcome to this exceptional new construction home offering over 4,000 square feet of thoughtfully designed living space on a spacious 0.9-acre lot. Priced at $949,900, this stunning residence features 3 bedrooms, 3 full bathrooms, and 2 half bathrooms, with additional flex rooms that could easily serve as a 4th and 5th bedroom, home office, gym, or media room.Step inside to a breathtaking two-story entry with soaring 20-foot ceilings that create an impressive first impression. Luxury vinyl plank flooring flows throughout the home, while the gourmet kitchen showcases beautiful quartz countertops and an oversized island and is designed for both everyday living and entertaining.A standout feature is the additional living quarters, complete with a second laundry room, offering incredible flexibility for multigenerational living, extended guests, or added privacy.With modern finishes, versatile living spaces, and quality craftsmanship throughout, this one-of-a-kind home combines luxury, functionality, and comfort in a beautiful new construction package. Don't miss your opportunity to make this exceptional property your new home!
Property Features
Property Type: Residential - Single Family
Basement: Yes
Cooling: Central Cooling
Fireplaces: 1
Fuel Type: Electric, Gas
Garage: 3 car attached
Heating: Central, Natural Gas, Electric
Home Style: Contemporary
Lot Size: 0.91 Acres
Amenities
Walk-In Closet(s)
Kitchen Island
Eat-in Kitchen
Feature Descriptions
Appliances: Dishwasher, Microwave, Range, Refrigerator
Association/Condo Fee: 300/Yearly
Days on Site: 1
Exterior: Brick, Frame
Fireplace: Gas Log
HOA Y/N: Yes
Lot: Rolling Slope
Parcel #: 016ge003.00
Parking: Attached
Sewer: Septic Tank
Special View Info: Wooded
SQFT Total: 4361
View: Wooded
Water: Public
Wooded: Yes
Listed By / Shown By
Listed By
Agency Name: Wingman Realty
Shown By
Agent Name: Amaris Rice
Agent Phone: (865) 337-1774
Agency Title: Franklin Realty Inc.

Estimate Your Payment
Estimated Payment
$ 6,100.95 per month $5,823.89 Principal & Interest $0.00 Property Tax (data not provided by mls) $277.05 Homeowner's Insurance
1489 Thomas Woods Way | MLS# 1349753
This single family home located at 1489 Thomas Woods Way, Lenoir City, TN 37772 is currently listed for sale with an asking price of $949,900. This property has 3 bedrooms and 3 full and 2 partial baths with 4361 sq. ft. Thomas Woods Way is located in the Thomas Woods subdivision. Search Thomas Woods real estate on amaris.franklinrealty.com today.