
BEDS3
BATHS4 full 1 partial
SQUARE FEET2,693
MLS#312704
STATUSActive
PROPERTY TYPEResidential -
SUBDIVISIONEagles Ridge North
Property Description
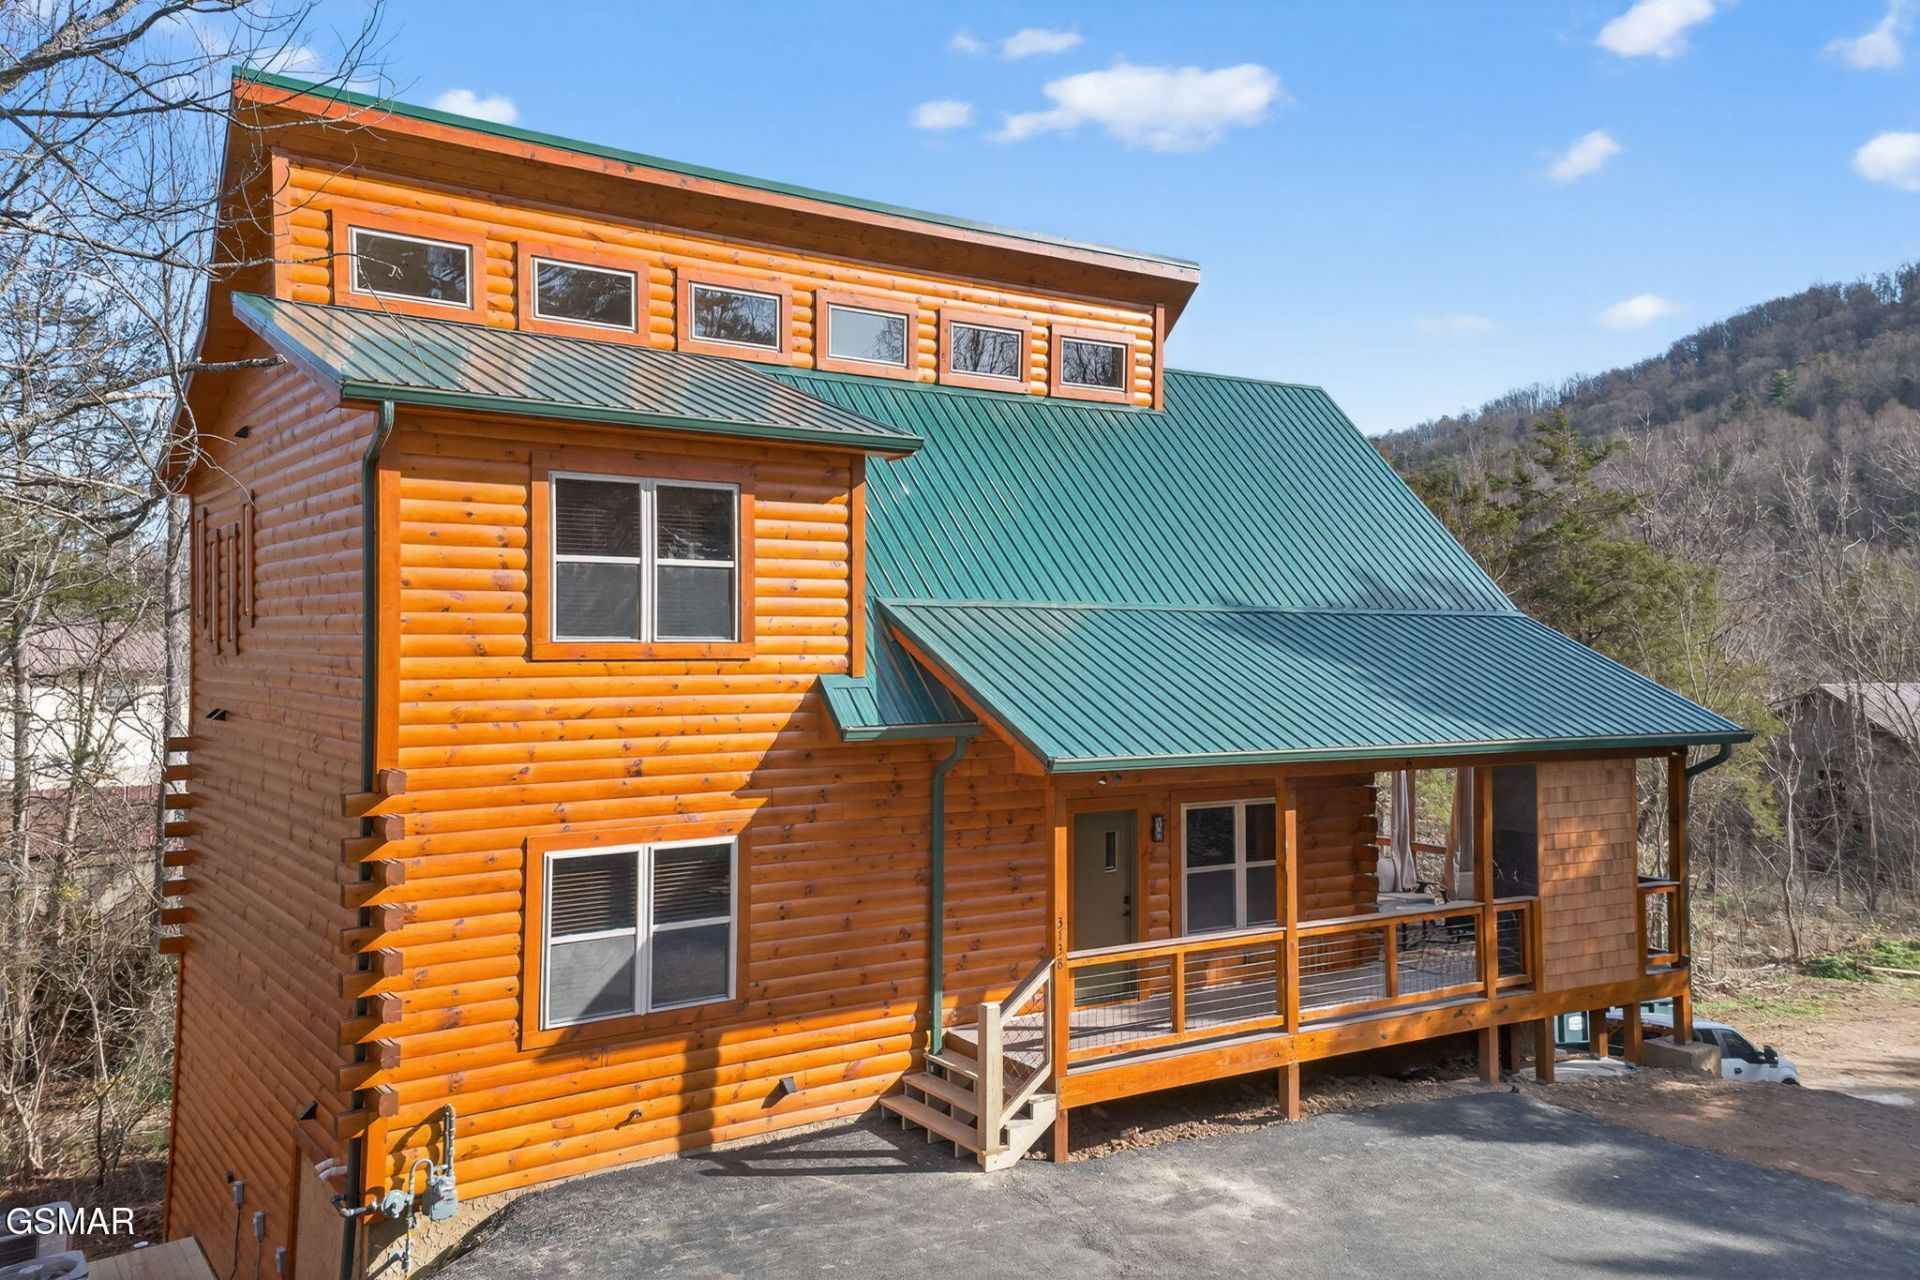
Luxury Live Auction! Bidding to start at $850,000 Just 6 months on a rental program, this cabin has over $76,000 on the books for 2026!!! Located in Eagles Ridge North in the heart of Pigeon Forge. This 3 bed-room and 4.5 bath-room custom built log cabin has all the amenities to offer. Offering luxury and location as well as a game room, theater room, hot tub, indoor heated POOL and all the furnishings. . Call today to discuss your next investment. You Do Not Want to miss out on this cabin!!! Comes with a book of business and is growing!!! Buyer to verify all information
Property Features
Property Type: Residential -
Basement: Yes
Basement: Basement, Exterior Entry, Finished, Walk-Out Access
Cooling: Central Air, Ductless, Other
Fireplaces: 2
Fuel Type: Electric, Gas
Heating: Electric, Natural Gas
Home Style: Cabin, Contemporary, Other
Lot Size: 0.03 Acres
Taxes: $5,400
Feature Descriptions
Appliances: Dishwasher, Disposal, Dryer, Electric Range, Microwave, Microwave Range Hood Combo, Refrigerator, Self Cleaning Oven, Washer
Association/Condo Fee: 270
Common Amenities: Clubhouse, Pool
Days on Site: 21
Exterior: Block, Frame, Log Siding
Exterior Amenities: Gas Grill, Lighting, Other
Fireplace: Gas Log, Masonry
Flooring: Carpet, Luxury Vinyl, Pavers
HOA Y/N: Yes
Interior Amenities: Cathedral Ceiling(s), Ceiling Fan(s), Eat-in Kitchen, Great Room, Kitchen Island, Kitchen/Dining Combo, Soaking Tub, Walk-In Shower(s), Other
Laundry: In Basement, Laundry Room
Lot: Views, Wooded, See Remarks
Parcel #: 093D H 001.00 002
Parking: Off Street
Patio/Porch: Covered, Deck, Enclosed, Patio, Porch, Screened
Pool: Heated, Indoor, Outdoor Pool, Waterfall
Utilities: Electricity Connected, Internet Connected, Sewer Connected, Water Connected
Windows: ENERGY STAR Qualified Windows, Insulated Windows
Wooded: Yes
Listed By / Shown By
Listed By
Agency Name: King Real Estate Services, Inc.
Shown By
Agent Name: Amaris Rice
Agent Phone: (865) 337-1774
Agency Title: Franklin Realty Inc.

Estimate Your Payment
Estimated Payment
$ 5,909.32 per month $5,211.40 Principal & Interest $450.00 Property Tax $247.92 Homeowner's Insurance
3138 White Falcon Way | MLS# 312704
This home located at 3138 White Falcon Way, Pigeon Forge, TN 37863 is currently listed for sale with an asking price of $850,000. This property has 3 bedrooms and 4 full and 1 partial baths with 2693 sq. ft. White Falcon Way is located in the Eagles Ridge North subdivision. Search Eagles Ridge North real estate on amaris.franklinrealty.com today.