
BEDS3
BATHS2 full
SQUARE FEET1,675
MLS#1355500
STATUSActive
PROPERTY TYPEResidential - Single Family
SUBDIVISIONWoodland Terrace
Property Description
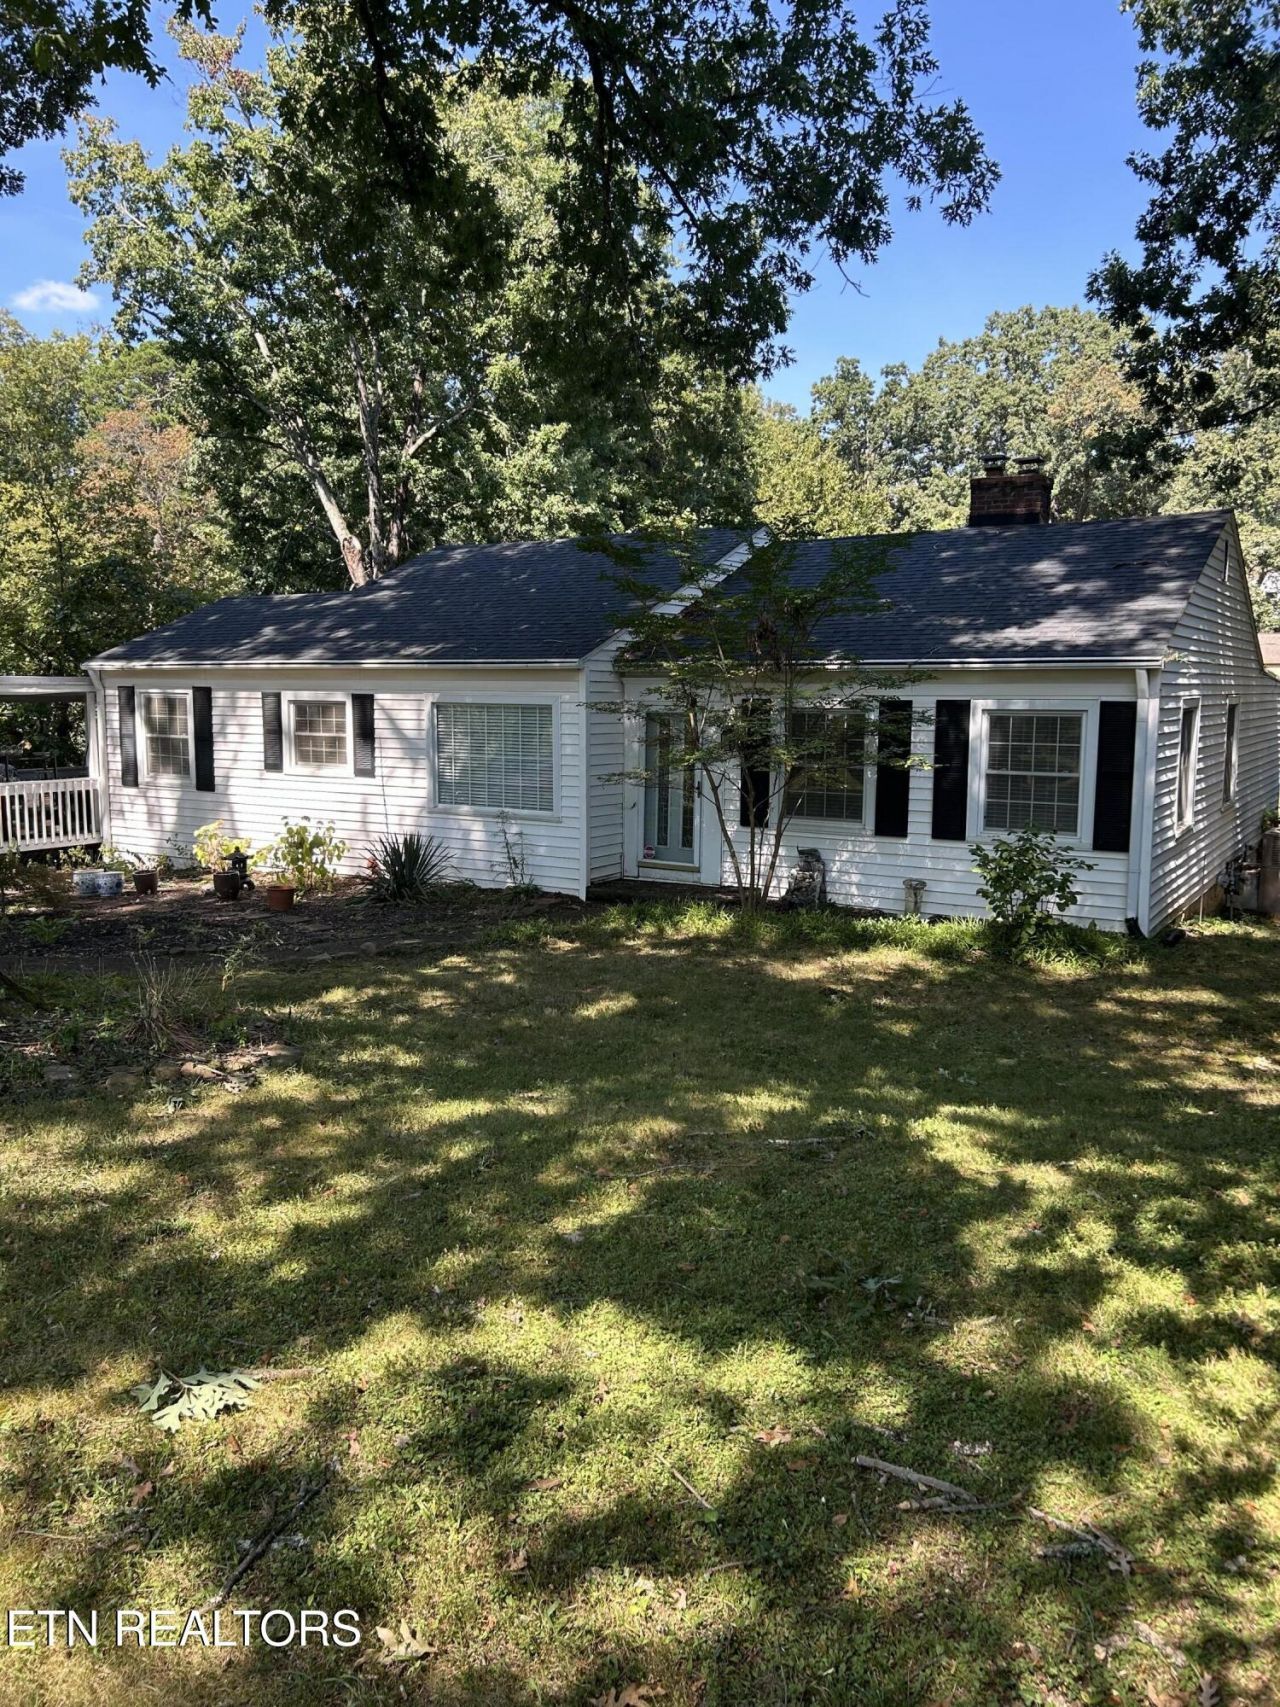
Awesome basement rancher in desirable North Hills community. Very clean and maintained interior with plenty of space. Enjoy morning coffee sitting on new covered deck, just minutes from I-40 and downtown. Features stainless steel appliances, new dishwasher, hardwood floors, 3 bedrooms, and two baths. Unfinished walk out basement for workshop, garage or finish out for more square footage. Privacy fence surrounds a flat back yard, and 1 year old roof. Seller is packing and ready to move! This is a great home, a great area, with great neighbors!
Property Features
Property Type: Residential - Single Family
Basement: Yes
Cooling: Central Cooling, Ceiling Fan(s)
Fireplaces: 1
Fuel Type: Electric, Gas
Garage: 1 car attached
Heating: Central, Heat Pump, Natural Gas, Electric
Home Style: Historic, Traditional
Lot Size: 0.38 Acres
Year Built: 1950
Amenities
Windows - Vinyl
Feature Descriptions
Appliances: Gas Cooktop, Dishwasher, Disposal, Dryer, Microwave, Range, Refrigerator, Washer
Exterior: Vinyl Siding, Frame
Fireplace: Gas, Brick, Gas Log
Flooring: Laminate, Hardwood
Lot: Level, Rolling Slope
Lot Dimensions: 100x165.2xIRR
Parcel #: 070JC050
Parking: Garage Faces Side, Off-Street Parking, Garage Door Opener, Attached, Basement
Security Features: Smoke Detector
Sewer: Public Sewer
SQFT Total: 1675
Water: Public
Local Schools
High School: Fulton
Middle School: Whittle Springs
Elementary School: Spring Hill
Listed By / Shown By
Listed By
Agency Name: Realty Executives Associates
Shown By
Agent Name: Amaris Rice
Agent Phone: (865) 337-1774
Agency Title: Franklin Realty Inc.

Estimate Your Payment
Estimated Payment
$ 2,241.53 per month $2,139.74 Principal & Interest $0.00 Property Tax (data not provided by mls) $101.79 Homeowner's Insurance
3345 Kenilworth Lane | MLS# 1355500
This single family home located at 3345 Kenilworth Lane, Knoxville, TN 37917 is currently listed for sale with an asking price of $349,000. This property was built in 1950 and has 3 bedrooms and 2 full baths with 1675 sq. ft. Kenilworth Lane is located in the Woodland Terrace subdivision. Search Woodland Terrace real estate on amaris.franklinrealty.com today.