
BEDS3
BATHS2 full
SQUARE FEET1,562
MLS#1355501
STATUSActive
PROPERTY TYPEResidential - Single Family
SUBDIVISIONReference Chamberlain Add
Property Description
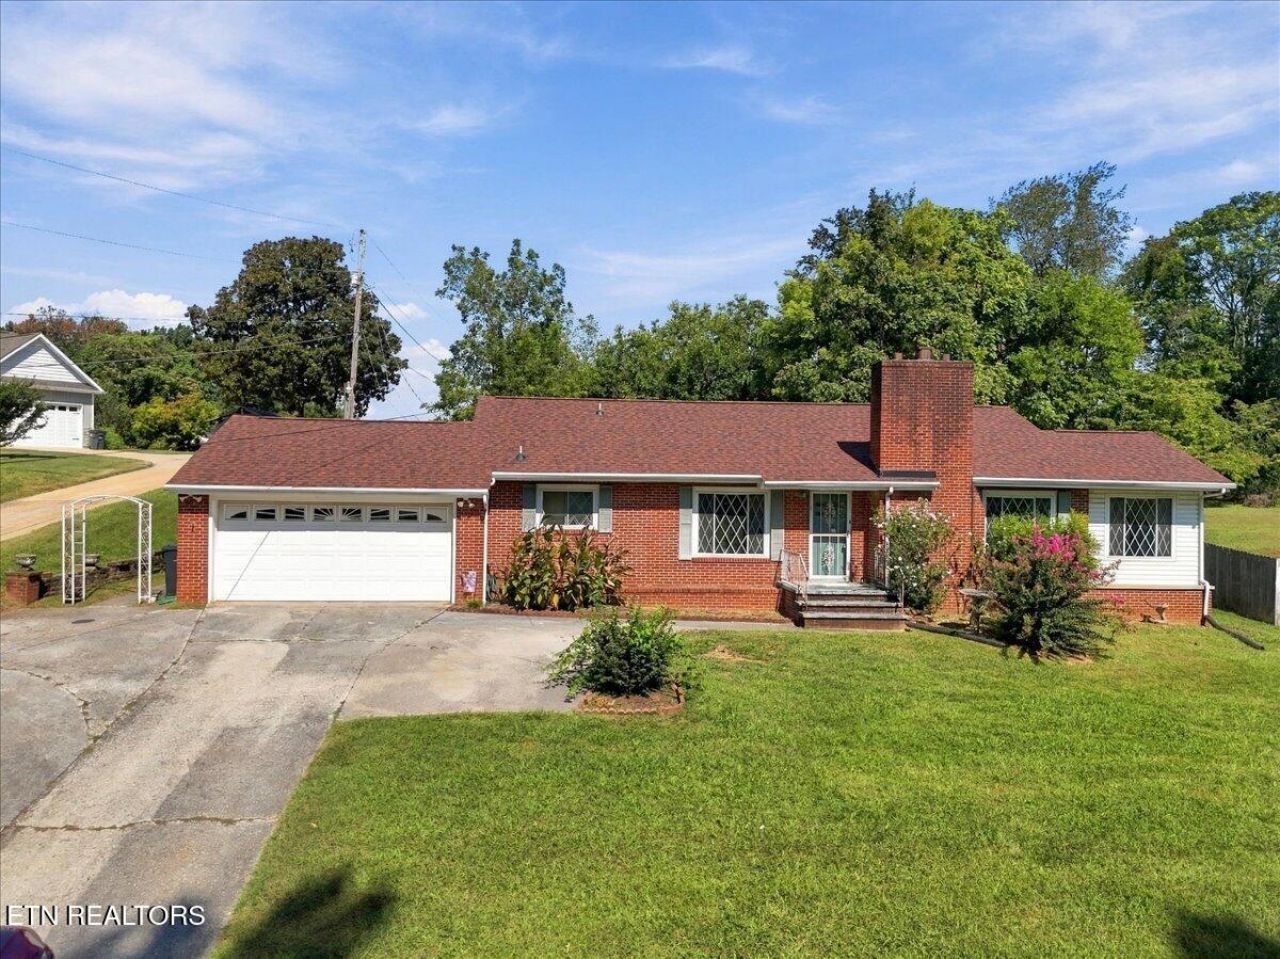
Classic brick ranch just outside the highly desirable and historic North Hills neighborhood, this one-level ranch offers the perfect opportunity to make a home your own. Situated on approximately .46 acres with NO HOA, this 3-bedroom, 2-bath home features a spacious living room, original hardwood floors, and an inviting all-brick wood-burning fireplace.Step outside to enjoy the private backyard, complete with a fenced-in pool and pool house, plus a concrete patio that's perfect for relaxing, entertaining, or enjoying summer days by the pool. The property also offers a 2-car garage and plenty of outdoor space.The home needs some TLC, making it an excellent opportunity for a buyer looking to add their own personal touches and build equity. All appliances convey with the home. With its convenient location just minutes from Downtown Knoxville, the University of Tennessee, shopping, dining, and entertainment, this property offers both location and potential. Don't miss the opportunity to bring this classic ranch home back to life!
Property Features
Property Type: Residential - Single Family
Cooling: Central Cooling
Fireplaces: 1
Fuel Type: Electric
Garage: 2 car attached
Heating: Central, Electric
Home Style: Traditional
Lot Size: 0.46 Acres
Year Built: 1960
Feature Descriptions
Appliances: Dishwasher, Range
Exterior: Brick
Fireplace: Brick, Wood Burning
Flooring: Carpet, Hardwood, Vinyl
Lot: Level, Rolling Slope
Lot Dimensions: 102.4 X 200 X IRR
Parcel #: 070GE003
Parking: Garage Door Opener, Attached, Main Level
Sewer: Public Sewer
Special View Info: Other
SQFT Total: 1562
View: Other
Water: Public
Local Schools
High School: Fulton
Middle School: Whittle Springs
Elementary School: Spring Hill
Listed By / Shown By
Listed By
Agency Name: ReMax Preferred Properties, In
Shown By
Agent Name: Amaris Rice
Agent Phone: (865) 337-1774
Agency Title: Franklin Realty Inc.

Estimate Your Payment
Estimated Payment
$ 2,118.86 per month $2,022.64 Principal & Interest $0.00 Property Tax (data not provided by mls) $96.22 Homeowner's Insurance
3419 Buffat Mill Rd | MLS# 1355501
This single family home located at 3419 Buffat Mill Rd, Knoxville, TN 37917 is currently listed for sale with an asking price of $329,900. This property was built in 1960 and has 3 bedrooms and 2 full baths with 1562 sq. ft. Buffat Mill Rd is located in the Reference Chamberlain Add subdivision. Search Reference Chamberlain Add real estate on amaris.franklinrealty.com today.