
BEDS4
BATHS5 full
SQUARE FEET5,403
MLS#712378
STATUSActive
PROPERTY TYPEResidential - Single Family
Property Description
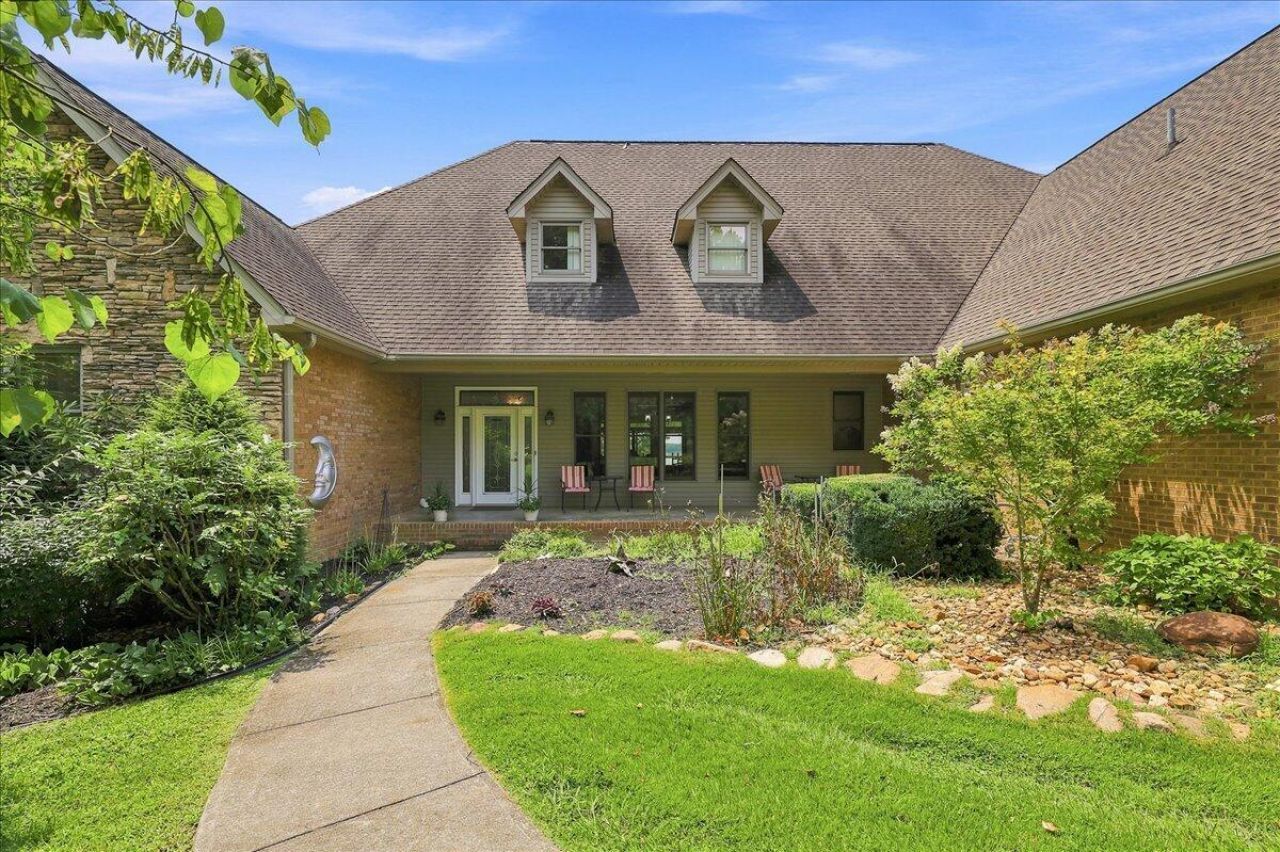
Welcome to 363 Devon Way Road, White Pine, TN a one-of-a-kind, custom-built lakefront home offered for the very first time! This exceptional property combines quality craftsmanship, thoughtful design, and breathtaking waterfront living. Inside, you'll find beautiful solid oak flooring, custom maple cabinetry, granite countertops, and an abundance of living space featuring 4 bedrooms, 5 bathrooms, plus multiple bonus rooms and offices to fit your lifestyle. The luxurious primary suite offers a spa-like retreat with heated bathroom floors, a walk-in shower, and a relaxing Jacuzzi garden tub. The upper level features its own full kitchen and separate living quarters, making it ideal for extended family, guests, or multi-generational living. Designed with comfort and efficiency in mind, this home includes a 15KW Generac generator (2 years old), solar panels (3 years old), a central vacuum system, three water heaters (2 gas, 1 electric), and four HVAC units for optimal climate control throughout the home. Step outside to your own private lakefront oasis where you can relax, entertain, and enjoy the peaceful waterfront setting including your own dock! This truly is a rare opportunity to own a meticulously maintained custom home with exceptional amenities and stunning lake frontage. Schedule your private showing today, this extraordinary property is a must see!
Property Features
Property Type: Residential - Single Family
Basement: Yes
Cooling: Central Air, Heat Pump
Fireplaces: 1
Garage: 3 car attached
Heating: Heat Pump
Home Style: Victorian
Lot Size: 0.80 Acres
Roof Type: Shingle
Stories: 2.0
Year Built: 1999
Feature Descriptions
Additional Dwelling: No
Appliances: Dishwasher, Refrigerator, Gas Water Heater, Gas Cooktop, Electric Water Heater
Basement/Foundation: Crawl Space, Walk-Out Access, Unfinished
Exterior: Dock
Exterior: Block, Stone, Concrete, Brick
Fencing: None
Fireplace: Gas Log, Living Room
Flooring: Carpet, Tile, Other, Hardwood
HOA Y/N: No
Interior: Built-in Features, Whirlpool Tub, Kitchen Island, His and Hers Closets, High Ceilings, Central Vacuum, Ceiling Fan(s)
Laundry: Gas Dryer Hookup, Washer Hookup
Lot: Cleared, Waterfront, Lake on Lot
Lot Dimensions: .80
Outbuildings: None
Parcel #: 071C A 023.00
Pool: None
Porch/Patio/Deck: Covered, Front Porch, Deck
Rooms Total: 15
Sewer: Septic Tank
Special View Info: Lake
View: Lake
Water: Public
Waterfront: Lake, Waterfront, Lake Front
Windows: Double Pane Windows
Listed By / Shown By
Listed By
Agency Name: RE/MAX Real Estate Ten Midtown
Agency Phone: (423) 581-8881
Shown By
Agent Name: Amaris Rice
Agent Phone: (865) 337-1774
Agency Title: Franklin Realty Inc.

Estimate Your Payment
Estimated Payment
$ 9,627.67 per month $9,190.46 Principal & Interest $0.00 Property Tax (data not provided by mls) $437.21 Homeowner's Insurance
363 Devon Way Road | MLS# 712378
This single family home located at 363 Devon Way Road, White Pine, TN 37890 is currently listed for sale with an asking price of $1,499,000. This property was built in 1999 and has 4 bedrooms and 5 full baths with 5403 sq. ft. Search White Pine real estate on amaris.franklinrealty.com today.