
BEDS2
BATHS2 full
SQUARE FEET1,000
MLS#1349952
STATUSActive
PROPERTY TYPEResidential - Single Family
SUBDIVISIONBrown Gap Villas
Property Description
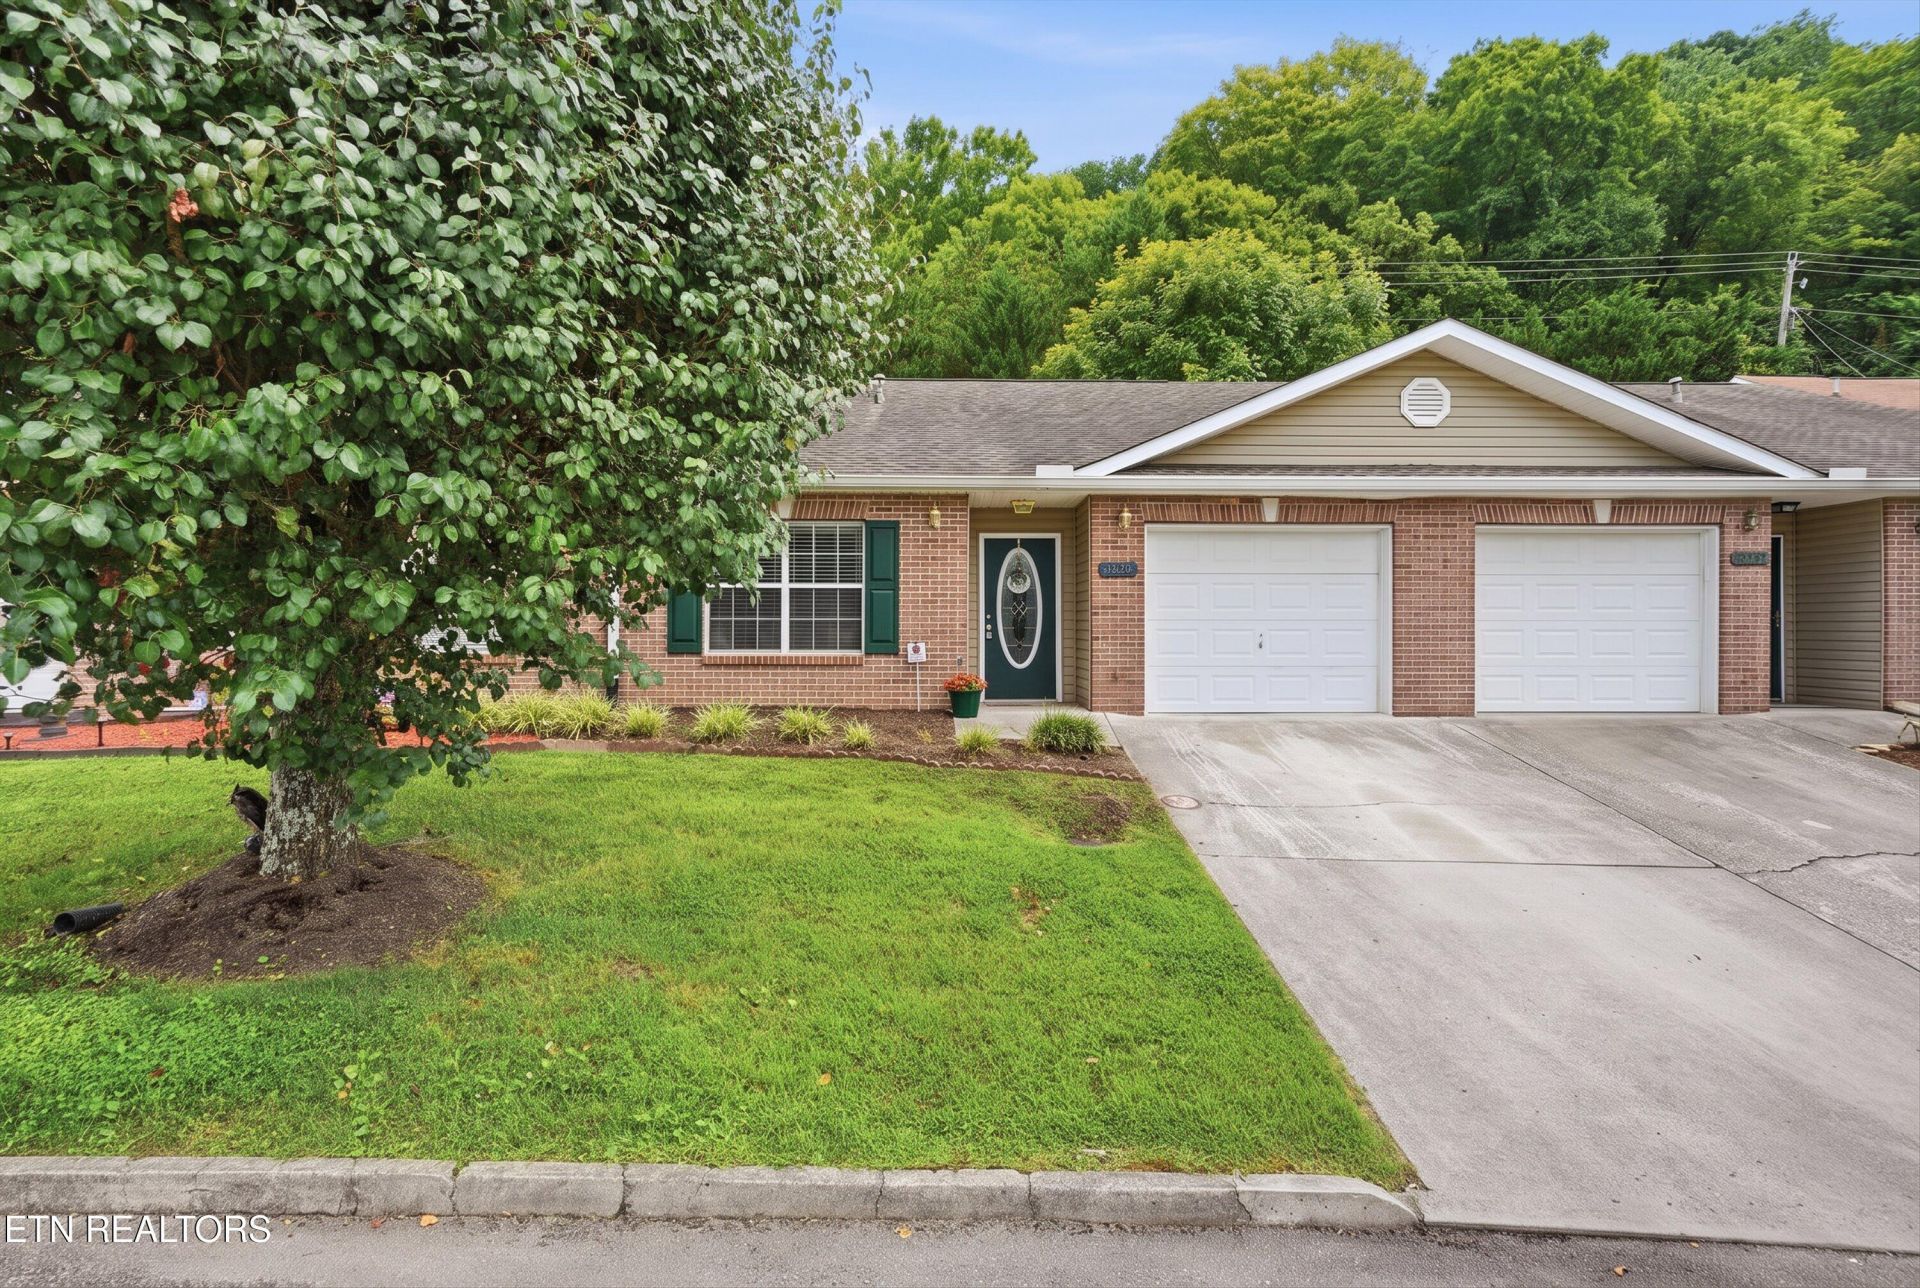
Welcome home to easy living in this charming 2-bedroom, 2-bathroom condo in Knoxville! Featuring new LVP flooring, interior paint, recently painted bathroom cabinets, 1 year old dishwasher and approximately 2 year old gas water heater, this inviting home offers warmth and comfort from the moment you step inside. The bright and airy screened porch is the perfect place to enjoy your morning coffee or unwind with a good book The thoughtfully designed floor plan includes spacious bedrooms, ample storage, and the convenience of a one-car garage. Whether you're looking to downsize, purchase your first home, or enjoy low-maintenance living, this condo checks all the boxes. Ideally located just 18 minutes from Downtown Knoxville and only 11 minutes to I-640, you'll love the easy access to shopping, dining, entertainment, and everything East Tennessee has to offer. Don't miss this opportunity to enjoy comfort, convenience, and a fantastic Knoxville location! Square footage is approximate, buyer to verify square footage and HOA information.
Property Features
Property Type: Residential - Single Family
Cooling: Central Cooling, Ceiling Fan(s)
Fireplaces: 1
Fuel Type: Electric, Gas
Garage: 1 car attached
Heating: Central, Natural Gas, Electric
Home Style: Traditional
Lot Size: 0.10 Acres
Year Built: 2001
Amenities
Cathedral Ceiling(s)
Eat-in Kitchen
Feature Descriptions
Appliances: Dishwasher, Range, Refrigerator
Association/Condo Fee: 87/Monthly
Exterior: Vinyl Siding, Brick
Flooring: Vinyl, Tile
HOA Y/N: Yes
Lot: Rolling Slope
Parcel #: 048DF00108
Parking: Garage Door Opener, Attached, Main Level
Sewer: Public Sewer
SQFT Total: 1000
Water: Public
Listed By / Shown By
Listed By
Agency Name: The Carter Group, eXp Realty
Shown By
Agent Name: Amaris Rice
Agent Phone: (865) 337-1774
Agency Title: Franklin Realty Inc.

Estimate Your Payment
Estimated Payment
$ 1,605.04 per month $1,532.15 Principal & Interest $0.00 Property Tax (data not provided by mls) $72.89 Homeowner's Insurance
4055 Darwin Way | MLS# 1349952
This single family home located at 4055 Darwin Way, Knoxville, TN 37918 is currently listed for sale with an asking price of $249,900. This property was built in 2001 and has 2 bedrooms and 2 full baths with 1000 sq. ft. Darwin Way is located in the Brown Gap Villas subdivision. Search Brown Gap Villas real estate on amaris.franklinrealty.com today.